
Blog article
How Many Rows of Seating Fit in Your Cinema Room?
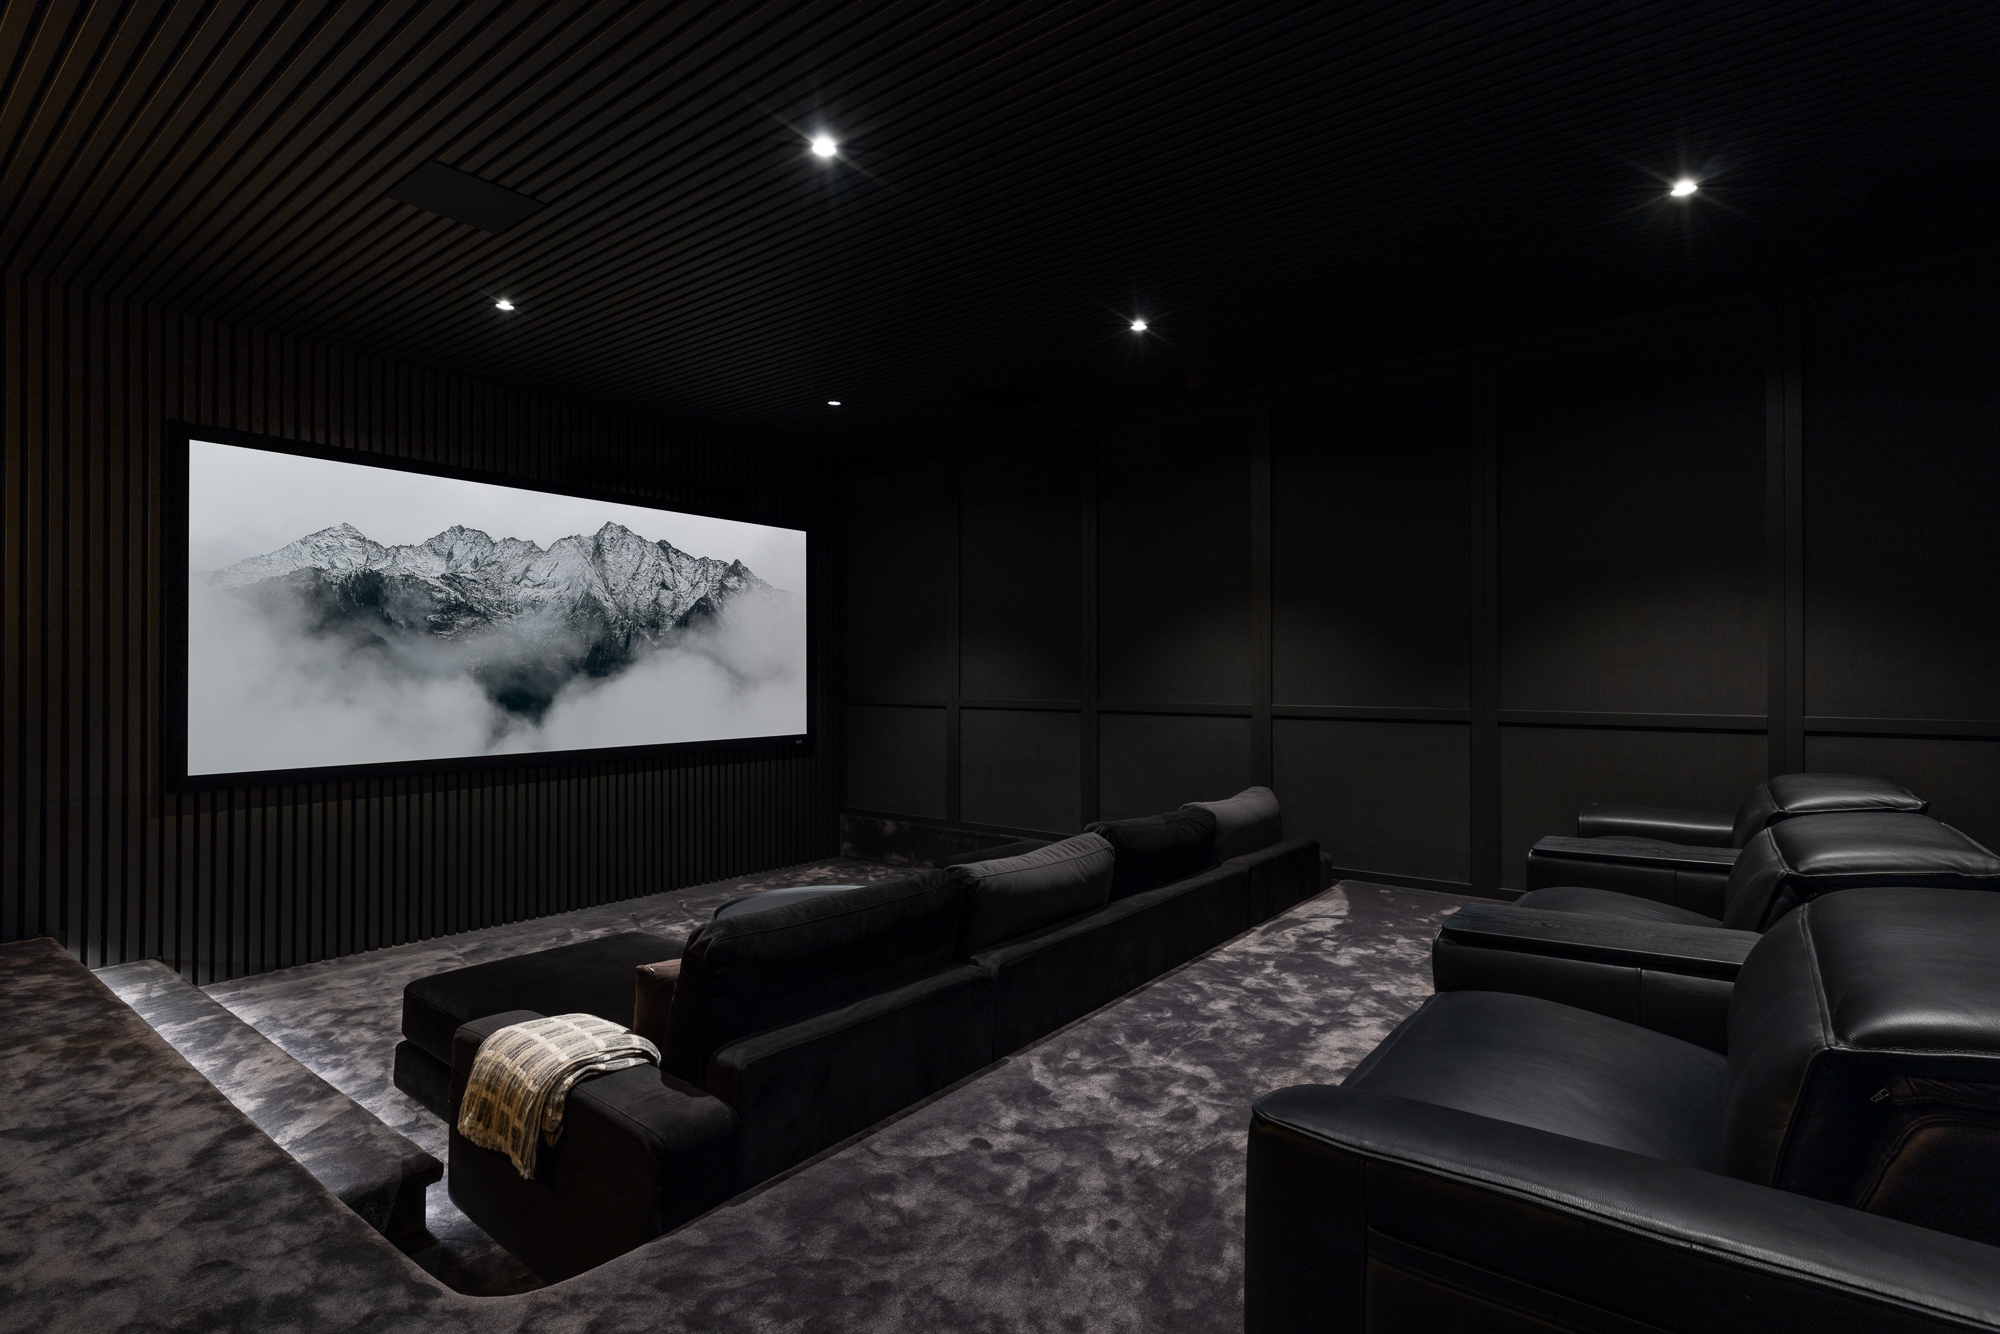
It starts with a room dimension and a rough idea. “I want 8 seats, maybe two rows.” Whether that actually works – and whether it sounds good when it’s built – depends on a set of acoustic and physical design constraints most people haven’t considered.
Here’s how we calculate it.
The Acoustic Problem With Seating Placement
Before we talk dimensions, there’s a physics principle that drives every seating decision we make.
Sound pressure increases as you approach any room boundary – side walls, rear wall, ceiling, floor. It applies across all frequencies: bass, midrange, high-frequency treble. Move a microphone toward the rear wall and the room gets louder across the board.
That matters because when we calibrate a cinema, we calibrate it globally. An adjustment made for one seat applies to every seat. We can’t tune the room differently for row one versus row two. All listening positions are treated equal.
So if your rear row of seats is pressed against the back wall and your front row sits 2 metres further into the room, the rear row could be 10 to 20 decibels louder than the front. That’s not a calibration failure. That’s a placement problem. And there’s no software fix for it.
Good room design puts both rows in acoustically similar positions so that what the calibration does for one seat is largely valid for the other.
The Rear Wall Rule
The minimum distance from the rear wall to the ear position in the back row is 1 metre.
Not the back of the chair. Not the rear edge of the seat base. The ear position – where your head actually sits when you’re watching.
This catches most clients off guard. Their room plan has the back row of cinema recliners sitting flush with the rear wall, which feels natural. But pulled forward 1 metre to the ear position, the chairs themselves need another 300-400mm behind that. The room suddenly needs to be 500-750mm longer than originally planned.
It’s a conversation we have early. Better to know during the design stage than after the room’s been built.
The same principle applies side to side. The outer seats in any row should have at least 1 metre from the centre of the head position to the side wall. An outer seat pressed hard against a side wall creates the same boundary loading effect – that listener gets an amplified, frequency-skewed sound that’s different from everyone else in the room. It becomes uncomfortable quickly.
Minimum Room Size for Two Rows
Our starting point for a two-row cinema is 6.3 to 6.5 metres in total room length.
That gets you: rear row at 1 metre off the back wall, front row 1.8 to 1.9 metres forward of that, and enough remaining distance to the screen for a properly sized projection throw.
Tighter than 6.3 metres and you’re making compromises somewhere – usually the rear wall clearance or the screen distance, neither of which you want to compromise.
The Monaco project sits at 6.9 metres in length. That extra 400-600mm gives us comfortable clearance on both rows and room for a 158-inch CinemaScope screen. It’s not accidental – every dimension in a well-designed cinema is a deliberate choice.
For rooms pushing toward 3 rows, the same logic extends. Each additional row adds a minimum of 1.8 metres, plus the rear boundary clearance applies to whichever row sits furthest back. Three-row cinemas typically need 8.5 metres or more to do properly.
Row Spacing
The ideal listening-position-to-listening-position distance between rows is 1.8 to 2.1 metres.
Most residential builds end up at 1.8 to 2 metres – there’s rarely the depth to push beyond that. At 1.8 metres, seats can recline fully, people can move between rows during a film, and the acoustic separation between rows stays manageable.
You’ll find a detailed breakdown of seating types and row configurations on our seating page, but the spacing figure is the critical one to lock in early. It determines room depth, riser height, and speaker placement simultaneously.
Riser Height for the Second Row
The back row needs to see over the front row. The standard platform height we build is 360 millimetres.
In most residential rooms, 360mm is enough to give the second row a clear sight line over the heads in front to the bottom of the screen. Get that riser too low and you get head occlusion at the bottom of the image – a problem that’s expensive to fix after construction.
The riser height also interacts with speaker placement. Surround speakers on the side and rear walls need to be positioned so they project clearly to all listening positions in both rows, without any seat blocking the path. When we design a two-row room, speaker heights get recalculated against the riser geometry, not just the floor plan.
How Seating Layout Changes Your Speaker Configuration
One row of seats is straightforward to design around. Side surround speakers sit beside or just behind the row, rear speakers go on the back wall. Clean and simple.
Two rows changes the geometry.
The side surround speakers now need to serve both rows. If they’re positioned optimally for row one, row two may be significantly off-axis. In rooms where the rows are spaced further apart, we’ll run two side surround speakers on each wall as a single array – a wider soundstage that covers both rows more evenly.
This is one reason why a two-row cinema costs more than simply doubling the seat count. The speaker layout, the amplifier channel count, and the calibration process all scale with the room complexity. Our cinema tiers reflect this – Platinum starts at two rows with dual subwoofers and a 7.2.4 ATMOS configuration precisely because that complexity requires more processing and more speakers to do well.
Choosing the Right Recliner for a Multi-Row Room
The chair itself matters acoustically, not just for comfort.
When you recline, your head should stay approximately on the same plane. It shouldn’t slide backwards by 200 to 250mm. A chair that pushes your head back when reclined does two things: it moves your head closer to the rear wall (boundary loading again), and it moves your ear away from the exact position the room was calibrated for.
We calibrate every seat with a fixed microphone position. Move significantly away from that position and you’ll hear a different room to the one we designed. A quality home theatre recliner holds your head position. It’s not a minor detail.
When you visit our demonstration theatre, you’ll hear the difference a properly placed, properly specified two-row setup makes compared to a room where the seats were placed without these constraints in mind. The acoustic consistency between both rows is immediate and obvious.
Talk to us about your room before you finalise dimensions. The difference between a room that works and one that needs to be rebuilt is usually caught in the first conversation.
More articles

Scott Sauer
2 April, 2019
If you are looking for the ultimate in home theatre […]

Scott Sauer
14 May, 2020

Scott Sauer
26 October, 2023
Scott Sauer
12 March, 2019



After meeting with you, we develop exclusive designs that will maximise the performance of your home theatre system and complement your individual style. Our full suite of engineering, architecture, interior design and installation services streamlines the process, ensuring we are able to maintain your vision from first concepts through to completion.